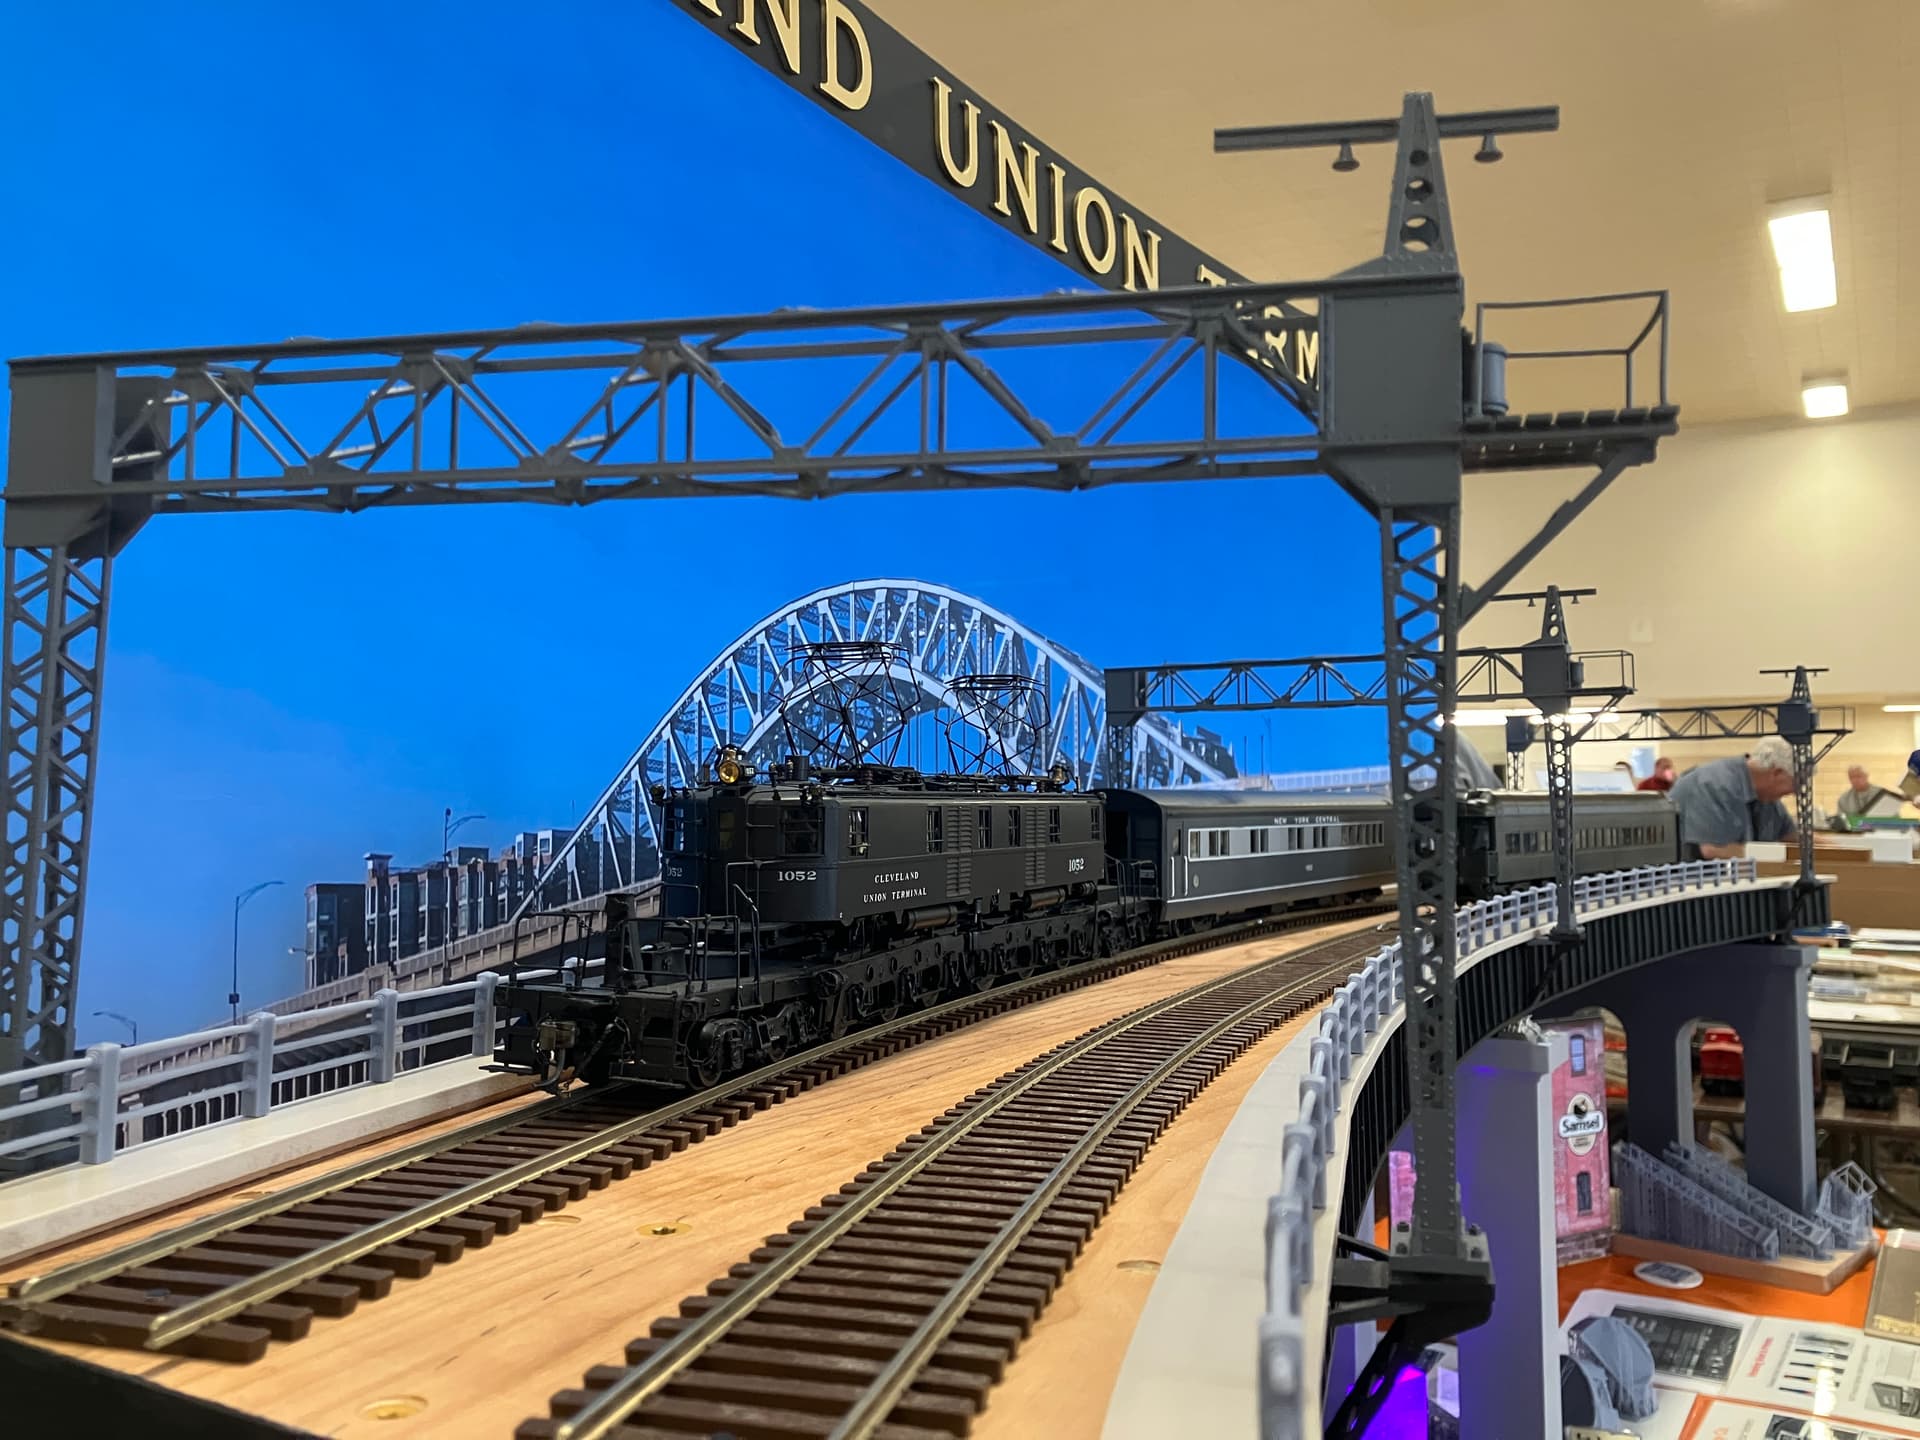
I have long been interested in replicating the Cleveland Union Terminal under electrification since my first attempt in my attic in the 1960’s, in South Euclid, Ohio. Having moved over 20 times, my layout experience was mainly at the Zane’s Trace and National Trail layout in Zanesville, Ohio, where we installed a fairly robust stub end terminal. In theory my “basement” here in California is big enough - 35 by 70 feet - but, being cut into a mountainside in the Sierra Nevada foothills, it is much too low at the south end, and the heating ducts get in the way as well. Nonetheless the depot proper would fit into the NE corner, much as the 12":1 foot version did. To be reasonably true to the prototype, you need about 35 feet on the diagonal (it bends in the middle) for the depot proper, and about 40 feet down the wall on each end for the throats and approaches. I favor no. 8 switches and double slips for the grand sense of distance through the approaches, but no. 6’s will work. The tracked area of the depot comes out to about 8 feet across. The terminal is based on a pyramid yard design, and is a very visually appealing installation.
Responding to previous posts from a few years back, here are the basics. The first 10 tracks were for rapid transit and interurbans, and can be modeled fairly short. There was a turnaround loop for the Shaker Rapid beyond the foundation of the Sheraton Cleveland Hotel, under an over-built parking structure. The approach trackage was novel and complex, including the Ontario Street “subway”, which was never fully utilized. There was design redundancy for all routes in and out in case of derailment or repair. Of course, some form of plexiglass structure would be required to allow any viewing of this area.
“Steam road” Tracks 11 and 12 were under the low ceiling of the Prospect Road overstructure, and likely lent themselves to day trains, like the Mercury and Empire S