My first time in the forum. In the revision process of designing my newest layout. What a great idea about the curved molding[:)]. Right now in the process of moving, so ground breaking planned for summer. Gotta make sure the blueprint will fit in the room (not to mention unpacking the rest of the house). I’m going to tape and chalk the floor before any bench work is built, but the distance to the backdrop was something I hadn’t thought about.
Now that we seem to be back to the origional topic here. As mentioned, the distance depends on wht the track is for. If staging or any other offline, then enough to gain finger clearance. I do think that the op wanted to consider for layout w/ scenery. The cove suggestion is one, but instead this can be accomplished very easily by shapping some extruded foam. Most of your scenery base and contour can be cut into the foam. Some have carve thier scenery directly into these pieces. Another advantage to the use of foam here, is that any tree planting is a breeze. If you use any form of wood product you ultimately have to scenic it anyway.
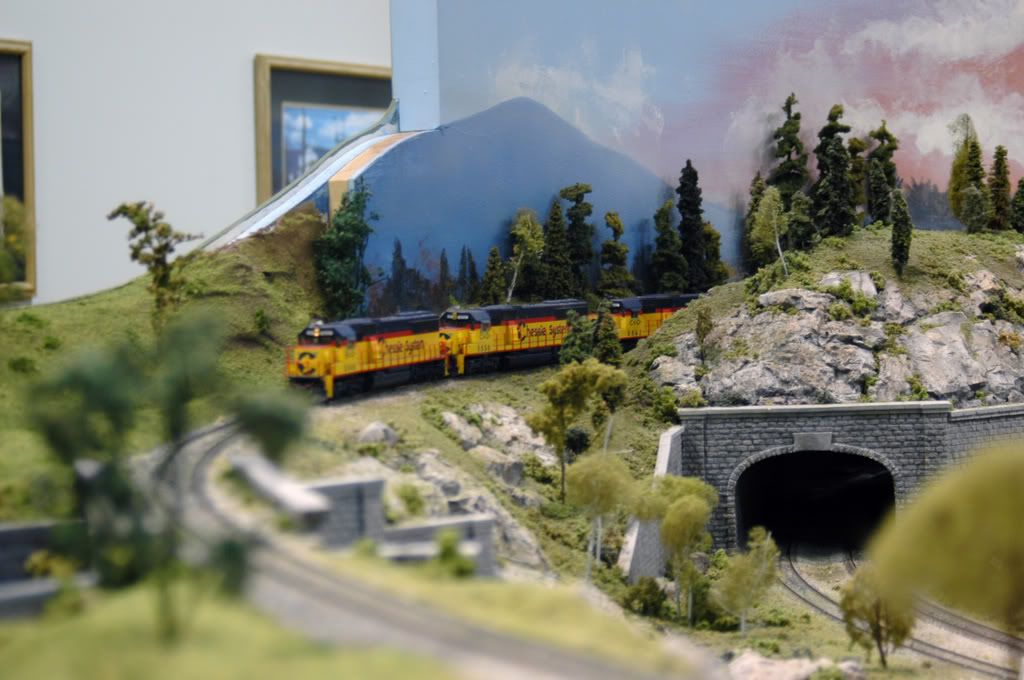
This track is 2 to 21/2" from the curved backdrop.
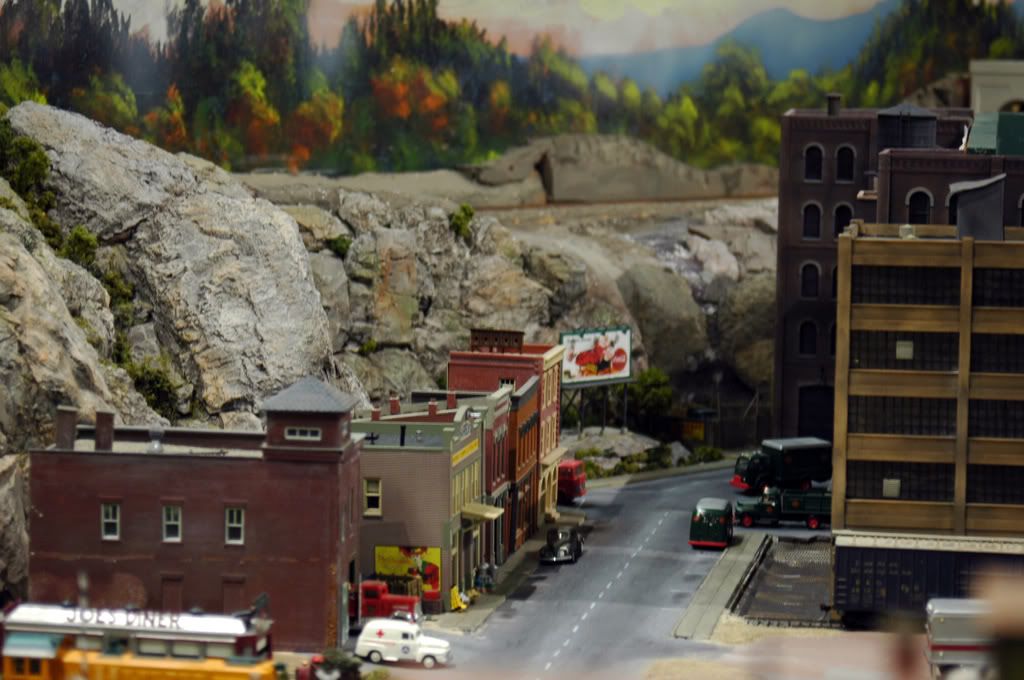
This pic is the same track/ backdrop just further back towards the portal. Note some painted foam that doesn;t have plaster castings yet.
Most of the foam pieces are contoured to scenery up onto the backdrop. There are other sections close to the portal that are carved to conc retaining wall. Much of the fit isn’t that critiacal for scenery w/ brush and dense vegitation. It is only a base.